End-to-End Design Services.
Every service we offer is delivered by specialists with proven experience in their field.
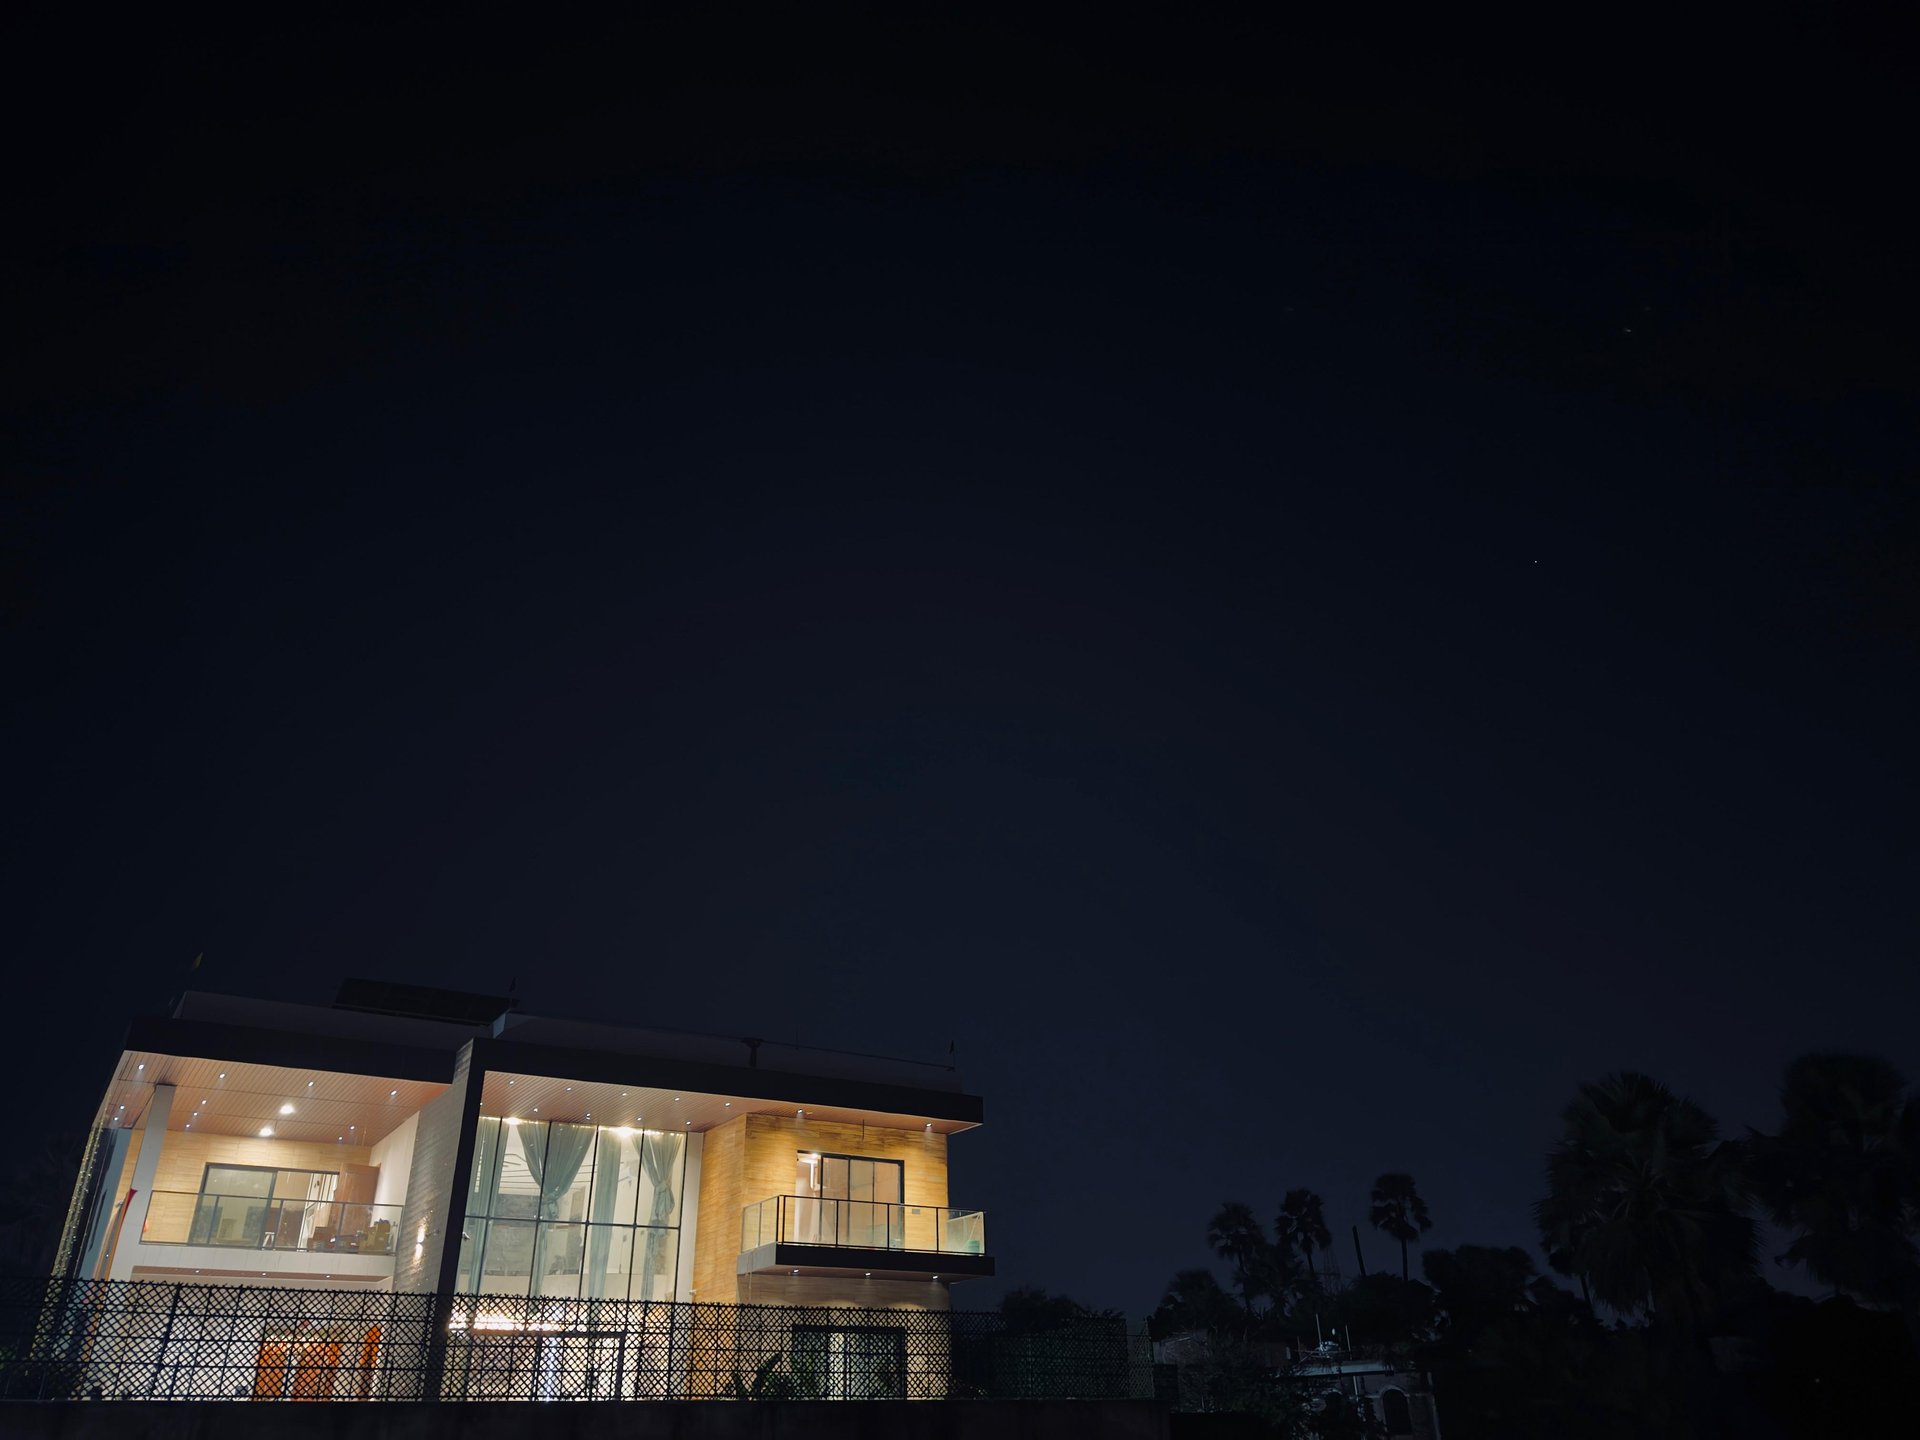
Architectural Design
We offer comprehensive architectural design solutions — from concept development to detailed working drawings — tailored to each client's vision and site conditions. Our services include space planning, 3D visualization, structural coordination, and compliance with building codes and regulations, ensuring every project is functional, sustainable, and aesthetically refined. With a strong focus on creativity and precision, we transform ideas into well-crafted spaces that stand the test of time..
Start a project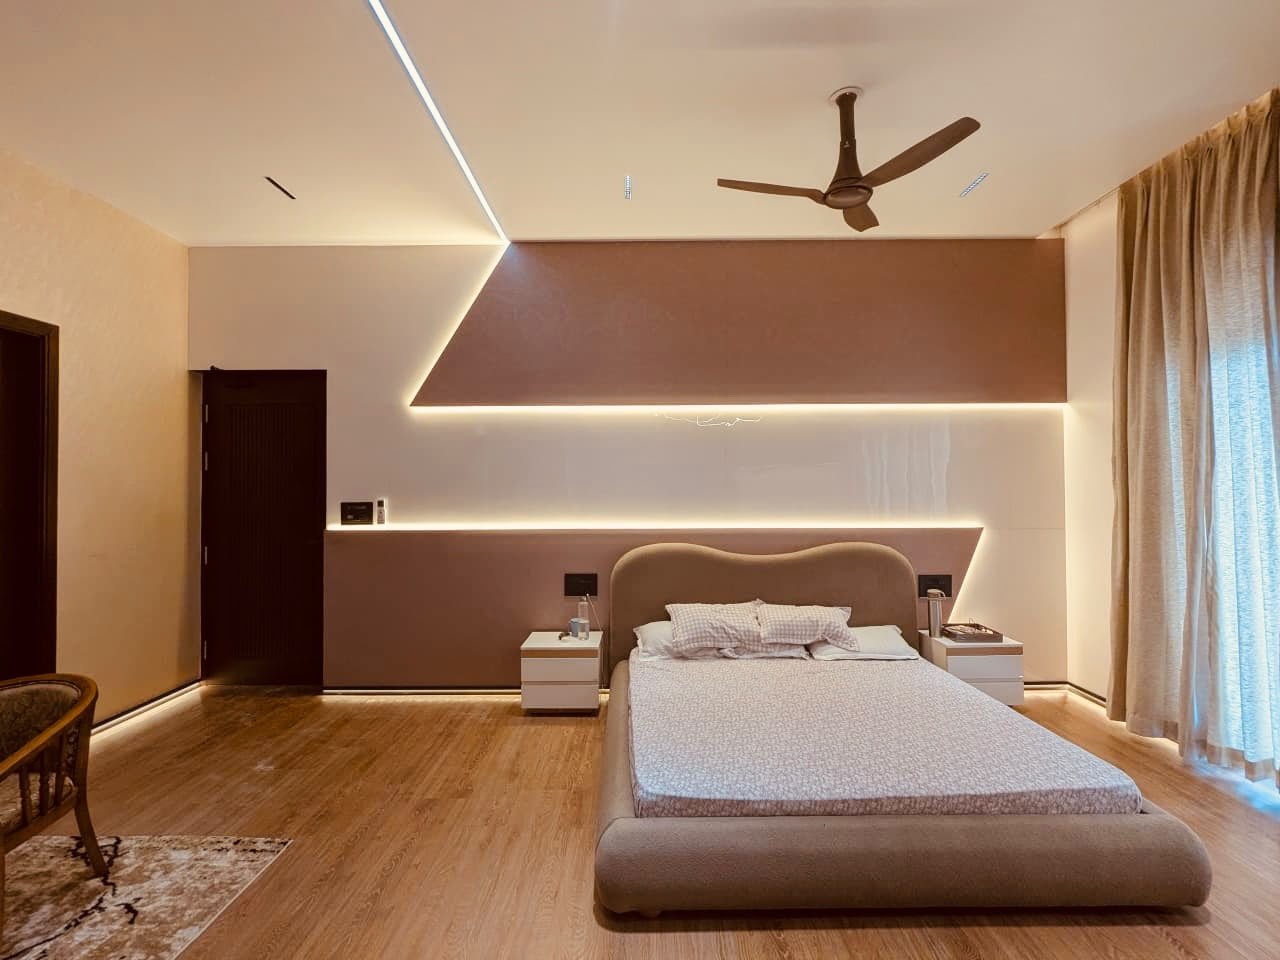
Interior Design
Interiors that balance comfort, functionality, and aesthetic character. From space planning and furniture layouts to material palettes and lighting — our interiors reflect the identity of the people who inhabit them.
Start a project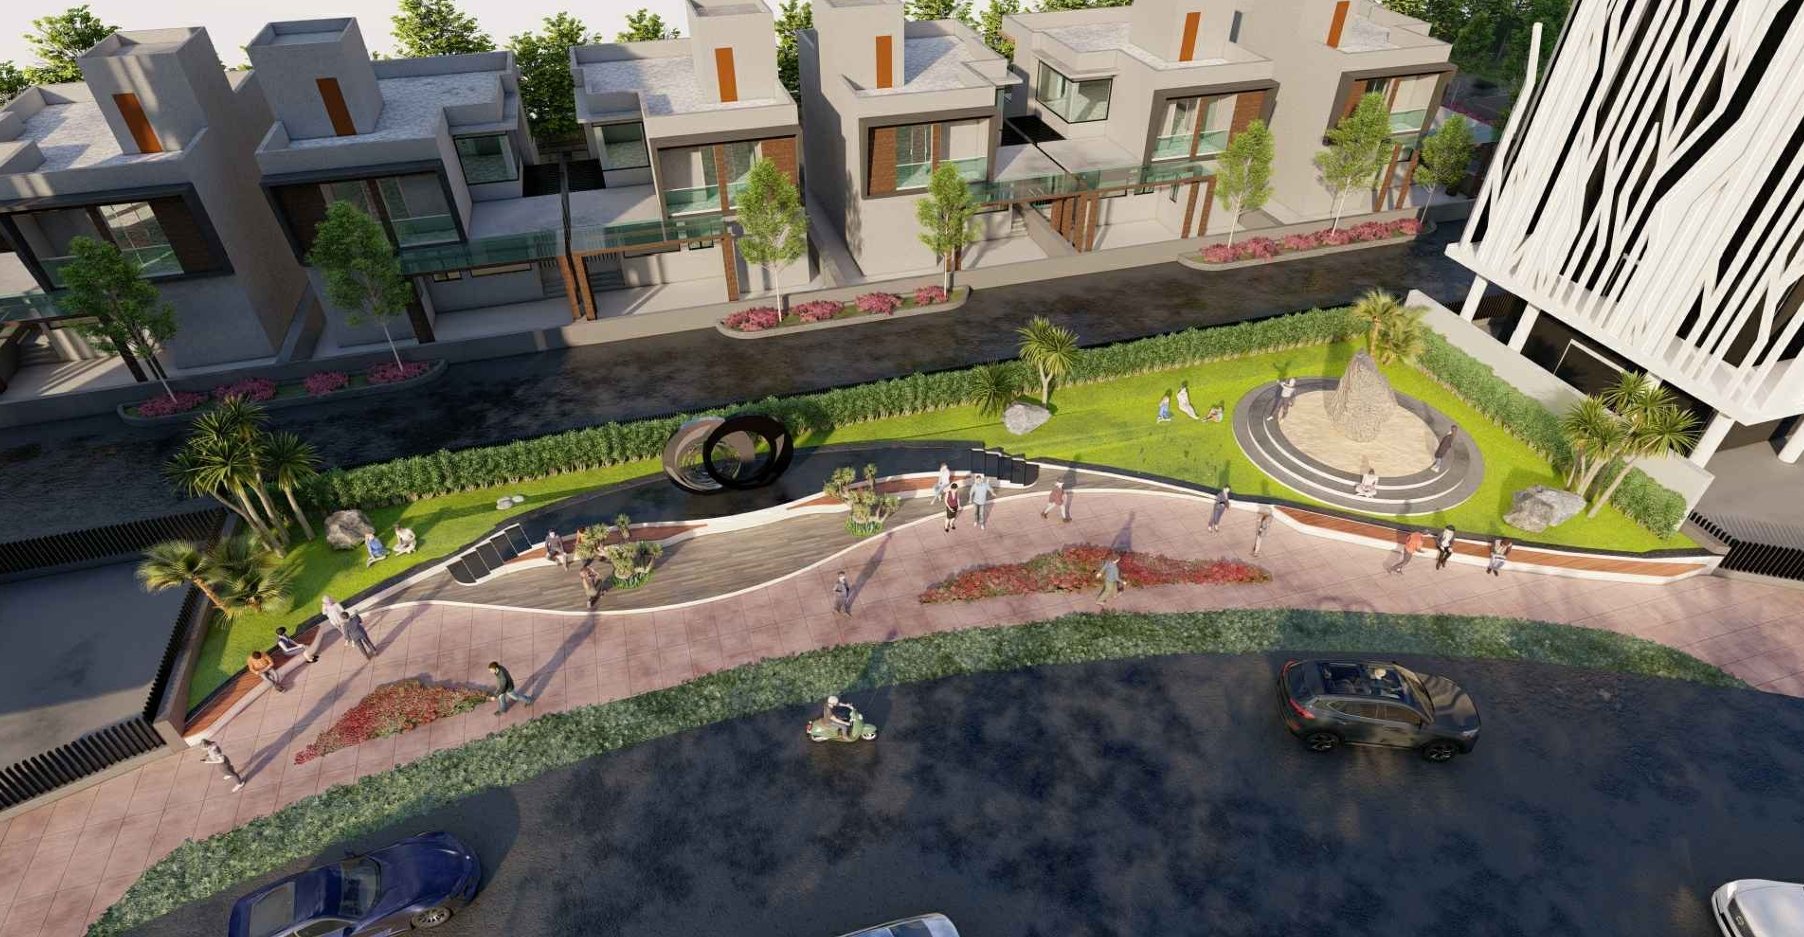
Landscape design
Precise engineering drawings and structural plans that coordinate all disciplines — civil, structural, and MEP — ensuring designs are fully buildable, code-compliant, and efficiently executed on site.
Start a project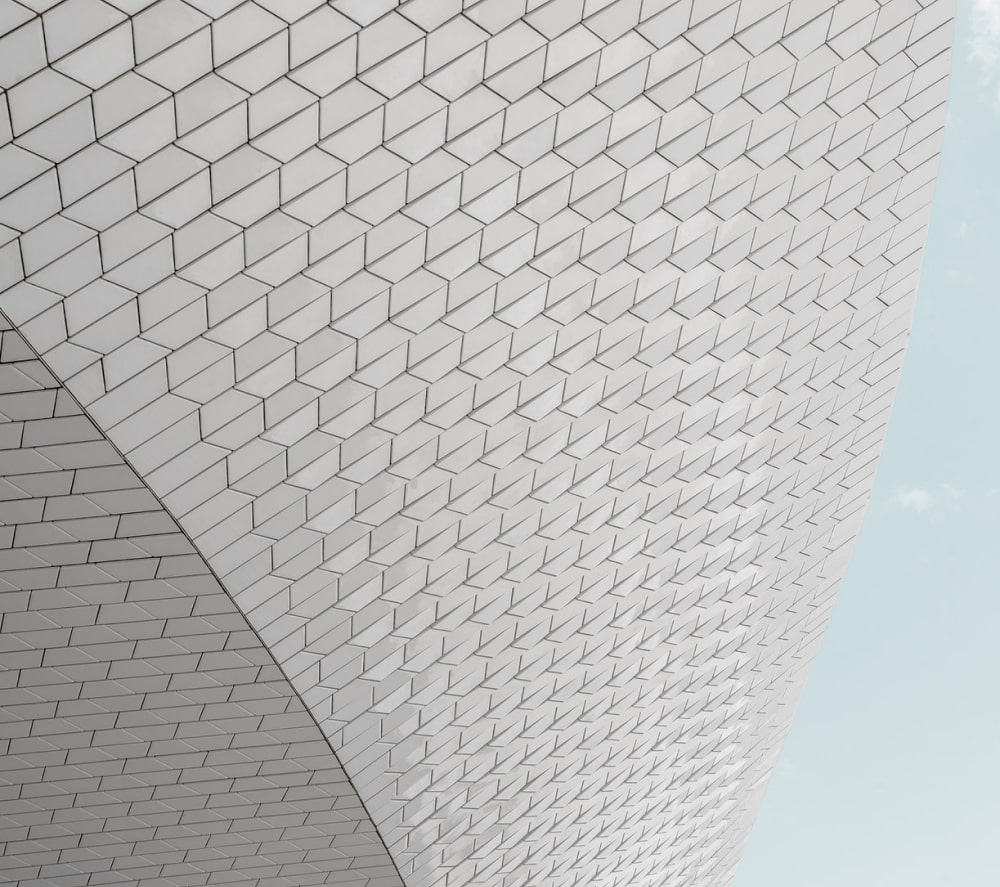
3D Visualization & Rendering
Photorealistic 3D renderings and walkthrough animations that allow clients to experience their project before construction begins — enabling informed decisions and confident approvals at every design stage.
Start a project